MNX7Q3
Kitchen Design Services
Description
Professional Commercial Kitchen Design Services tailored for hotels, restaurants, cafes, hospitals, bakeries, schools, catering facilities, and food service businesses. We specialize in creating efficient, hygienic, and fully optimized commercial kitchen layouts that improve workflow, maximize space utilization, and meet food safety standards.
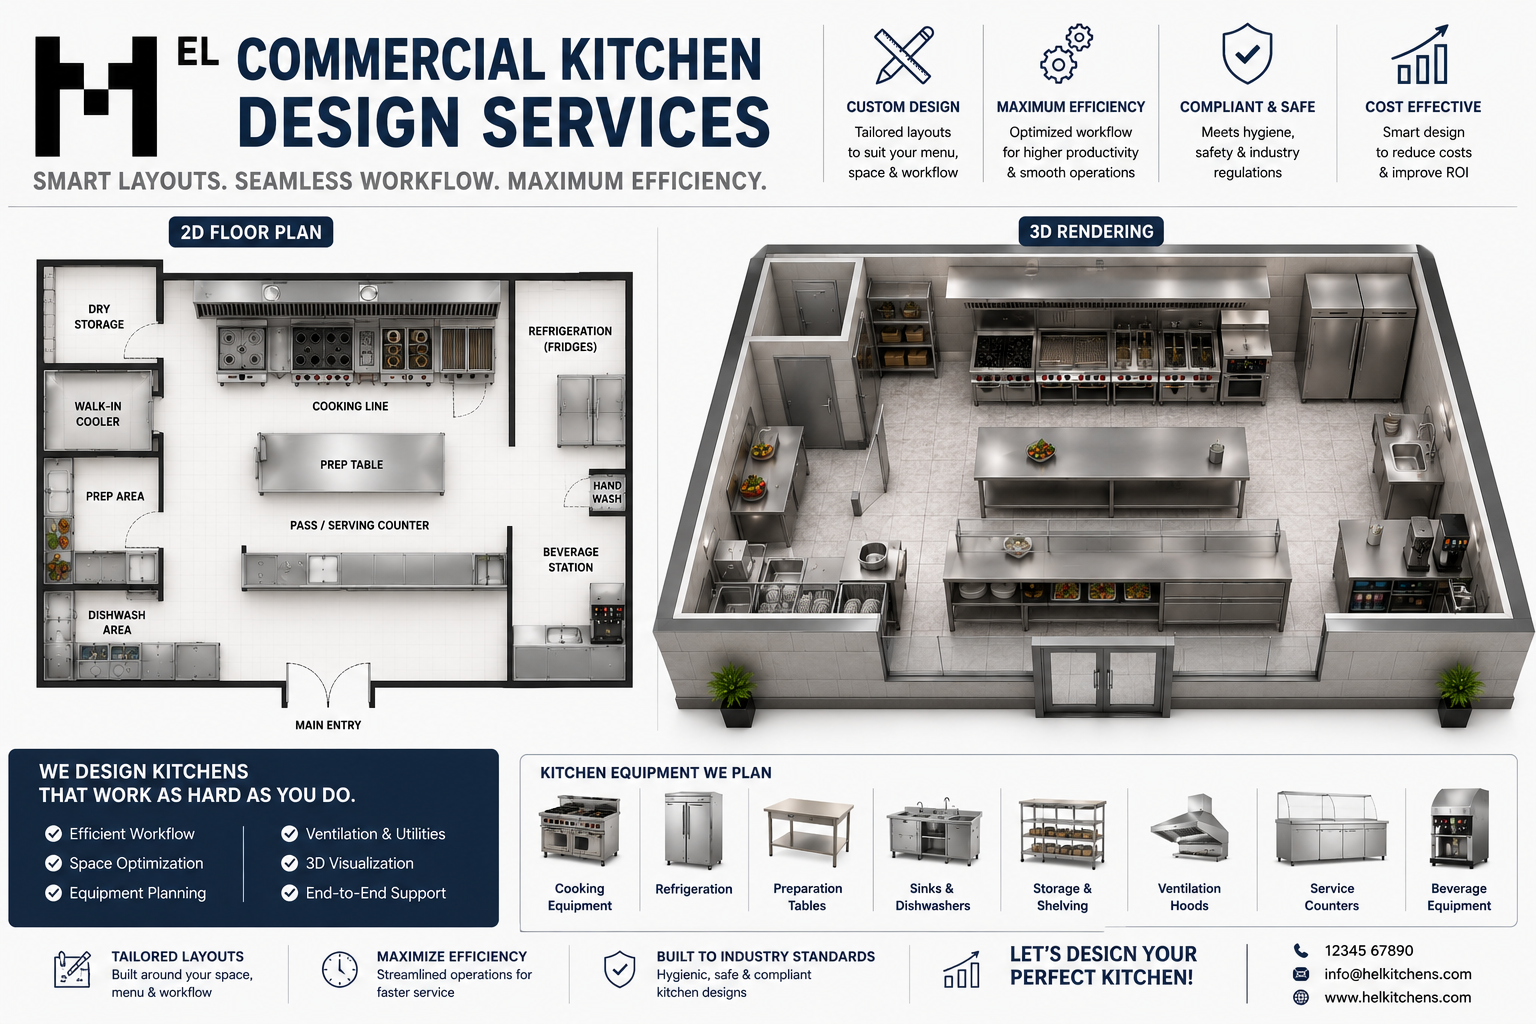
Our commercial kitchen designs combine functional floor planning with realistic 3D rendering visualization to help clients clearly understand equipment positioning, staff movement, ventilation systems, preparation areas, cooking lines, dishwashing sections, cold rooms, storage spaces, and service counters before installation begins.
We provide complete commercial kitchen planning solutions including cooking equipment layouts, stainless steel fabrication planning, ventilation and extraction systems, refrigeration positioning, bakery setup planning, buffet station design, utility coordination, and workflow optimization for new projects and kitchen renovations.
Using modern 2D floor plans and detailed 3D kitchen rendering, we help businesses reduce operational bottlenecks, improve productivity, enhance safety compliance, and achieve efficient commercial kitchen operations. Our designs are practical, cost-effective, easy to maintain, and customized to suit your available space, menu requirements, and production capacity.
Whether you need a compact restaurant kitchen, industrial catering kitchen, hotel production kitchen, bakery setup, fast food kitchen, or complete food court design, we deliver professional commercial kitchen design solutions built for performance, hygiene, durability, and operational efficiency
Technical Specifications
Specifications coming soon.